
Address
479 Telegraph Road, Stafford, VA
Price
$ 399,900
Property Attributes
- MLS#VAST2053296
- TypeSingle Family
- Listing Status ACTIVE
- CountySTAFFORD
- CityStafford
- NeighborhoodStafford
- Zip22554
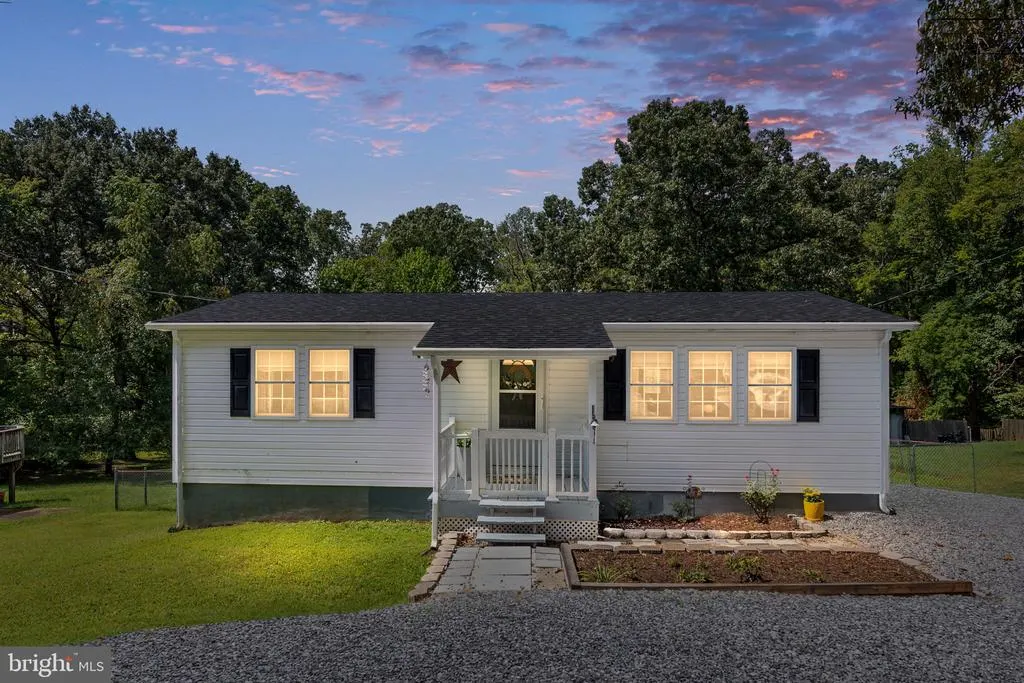
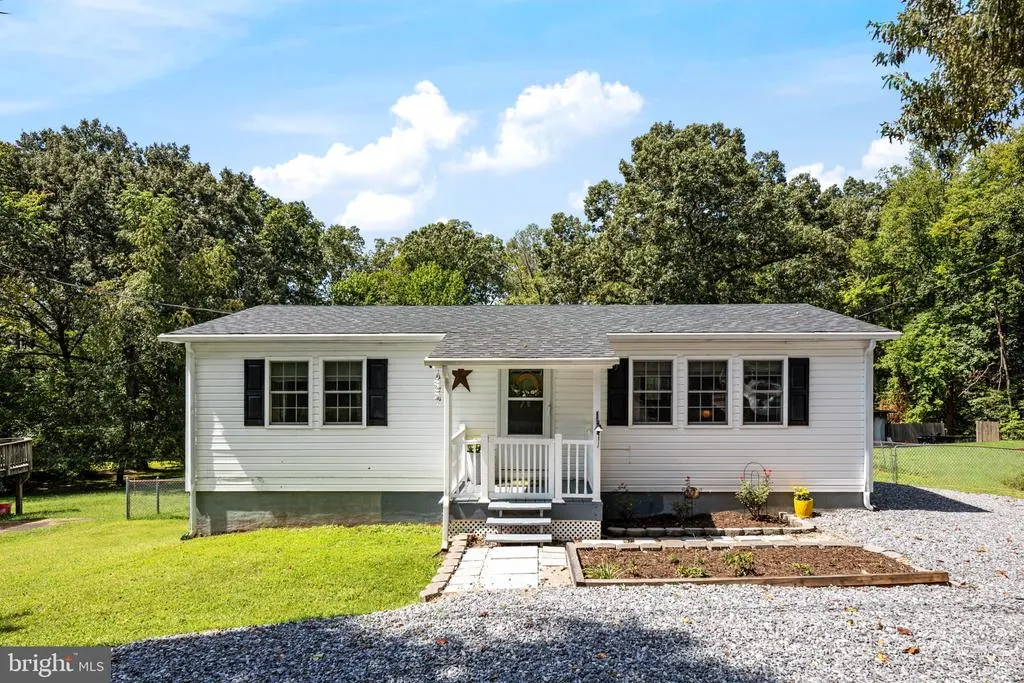
- StyleRaised Ranch/Rambler,Ranch/Rambler
- Year Built1974
- Taxes$ 1325
- Price$ 399,900
- Bedrooms3
- Full Bathrooms2
- Half Bathrooms0
- Sqr Footage1840
- Lot Size0.69 Acres
Data Source:
Bright MLS
Property Description
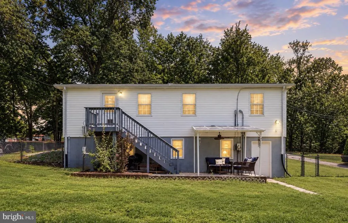
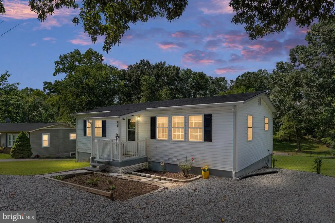
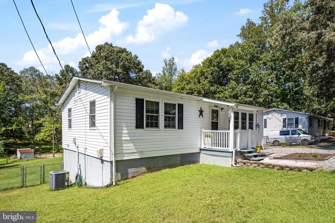
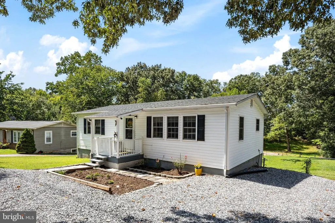
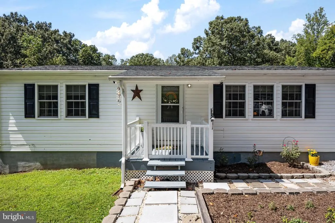
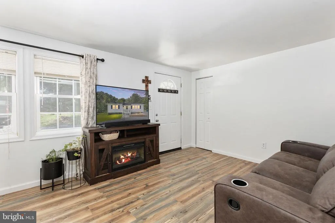
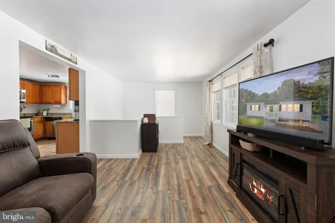
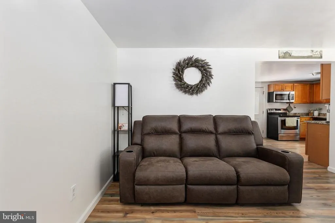
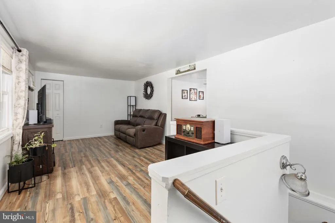
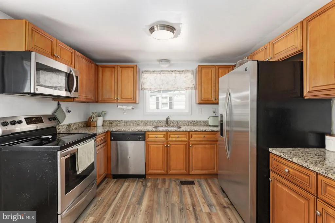
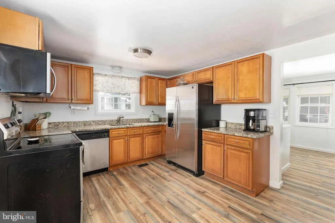
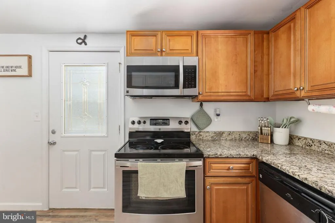
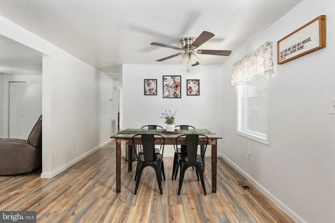
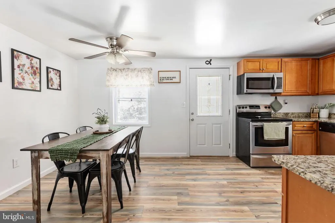
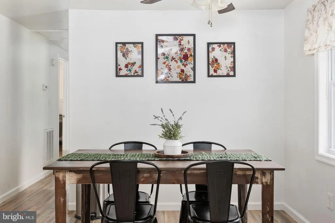
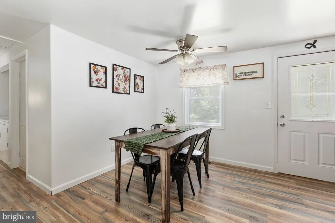
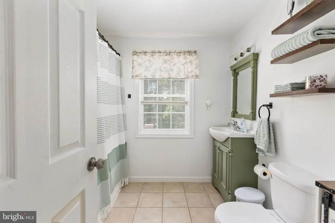
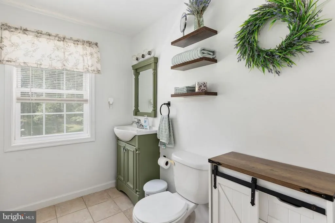
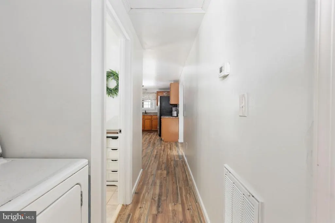
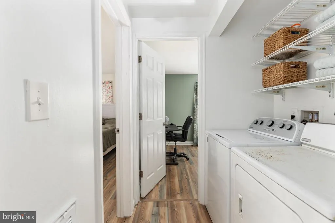
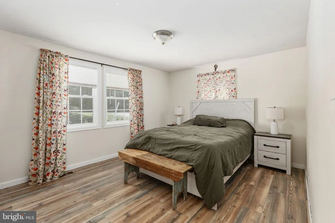
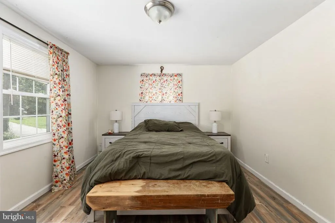
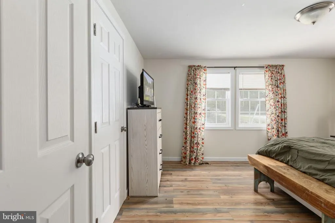
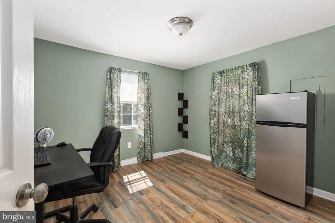
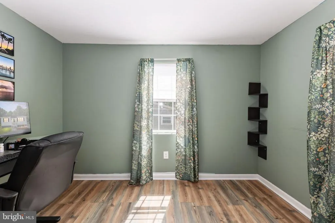
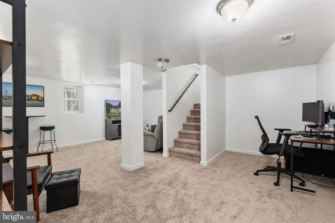
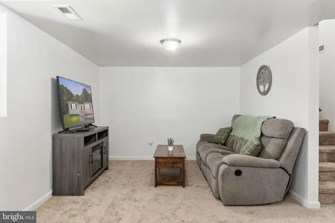
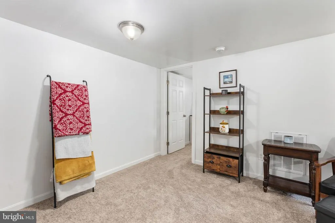
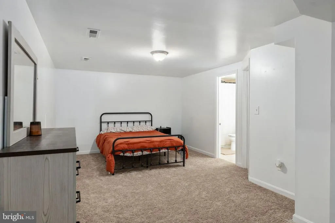
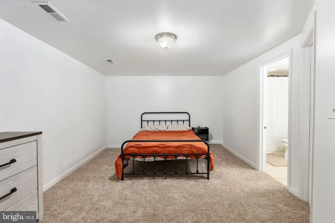
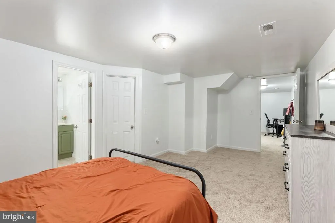
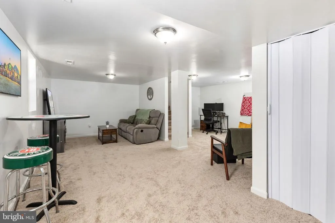
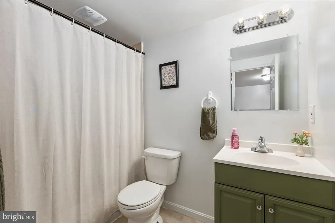
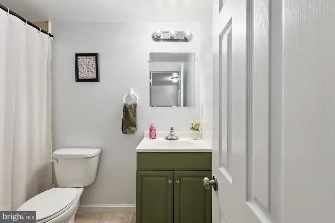
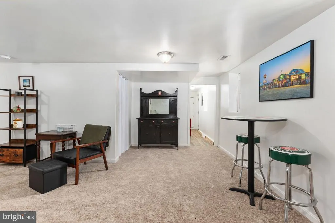
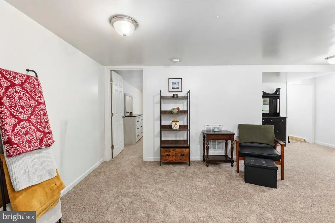
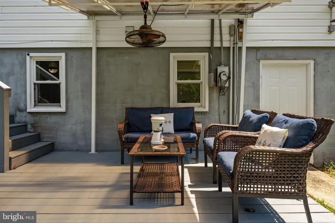
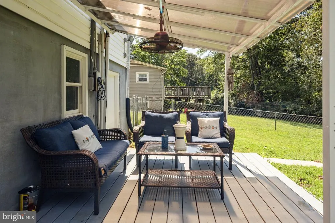
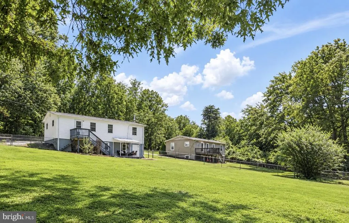
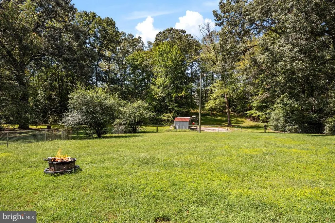
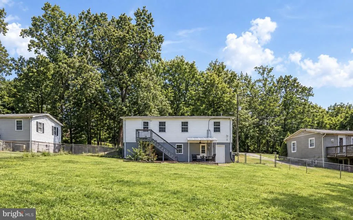
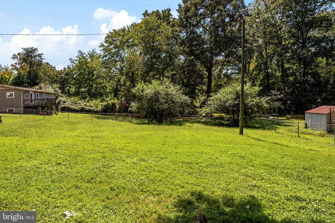
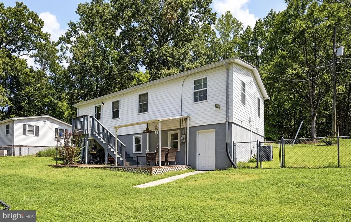
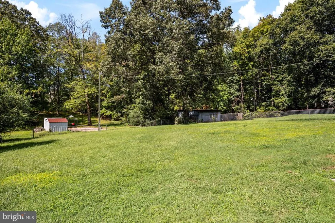
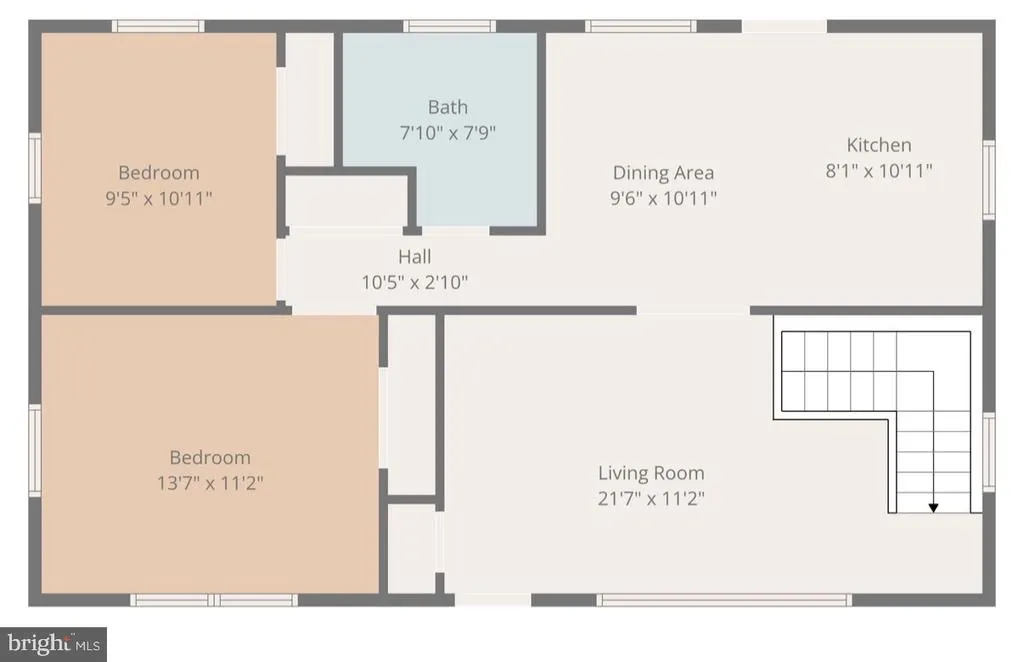
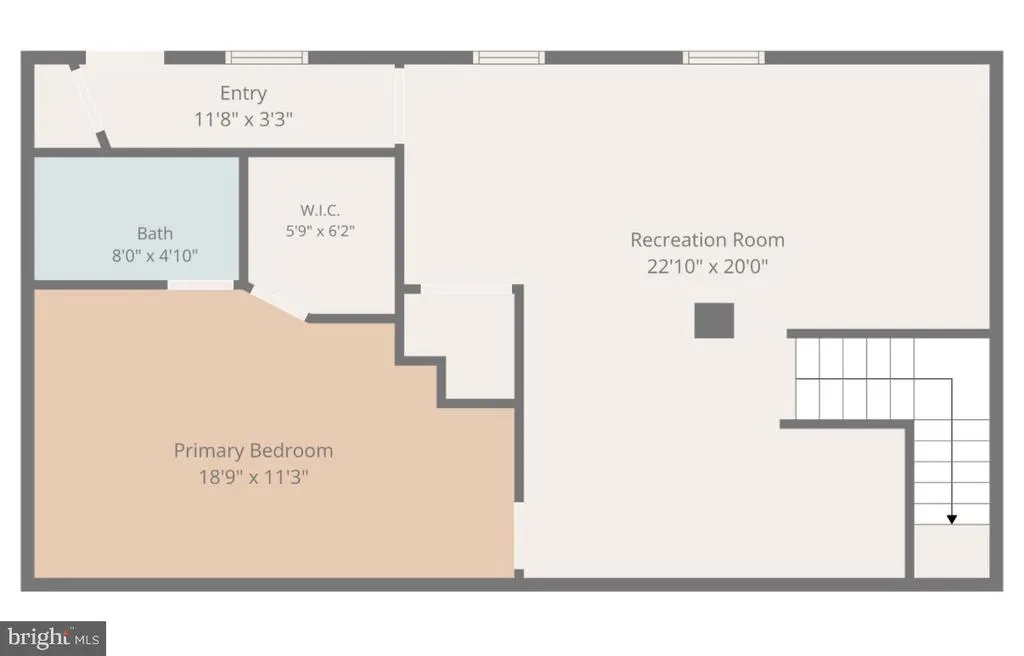
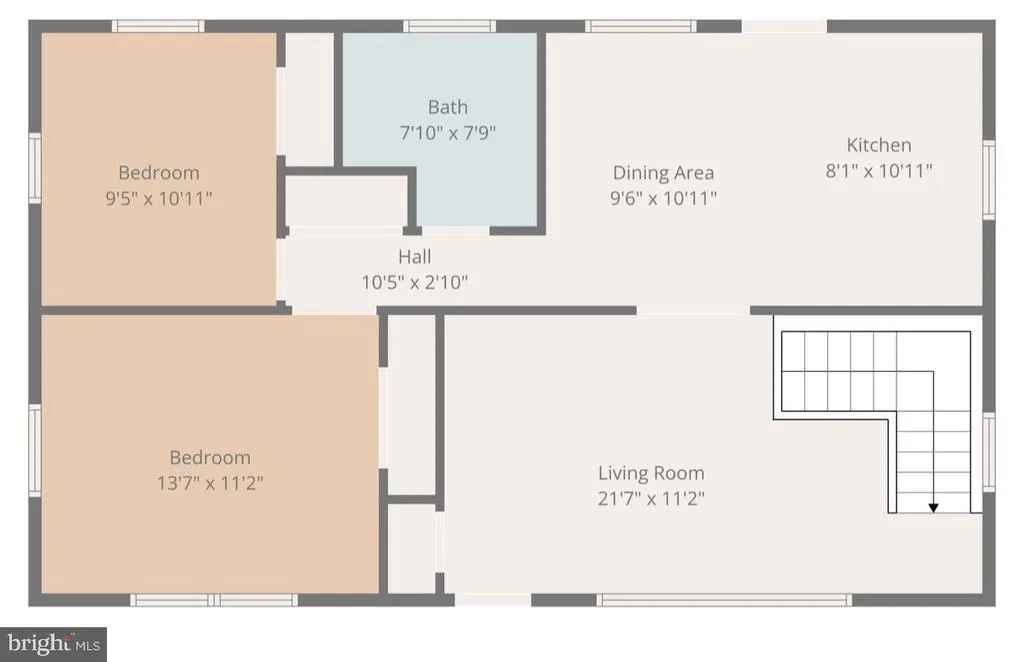
**PRICE ADJUSTMENT BRING ALL OFFERS\!** **Welcome home to this beautiful ranch\-style home\!** Situated on **almost an acre with NO HOA**, this home offers space, flexibility, and privacy while still being conveniently located near everything you need! **Inside, youll find:** Pristine newer LVP flooring Spacious living room and dining area Upgraded kitchen with newer cabinetry Stainless steel appliances Granite countertops Full bathroom Two generously sized bedrooms with ample closet space **Head downstairs to the fully finished walkout basement**, offering plenty of room for a family room, recreation area, game room, or whatever fits your lifestyle best. The basement also features an **additional room with an upgraded tiled full bathroom and walk\-in closet**, creating a versatile space for guests, a home office, or additional living space. **Outside, enjoy almost an acre of property with NO HOA\!** Grill, relax with your favorite beverage, gather with friends and family, or enjoy watching the game in your own outdoor space\. **Additional Updates:** **2019 roof** **2026 carpet** **2026 interior paint** **Windows replaced in 2014** **Septic percs for two bedrooms** **Public water** Conveniently located near the **Potomac River, local wineries, Quantico, Route 1, I\-95, shopping, dining, and more\! This home offers a wonderful combination of space, privacy, updates, and convenience Schedule your showing today!
| Price History | |
|---|---|
| 8/25/2026 | Listed $415,000 |
| 9/17/2026 | 4$399,900 |
General Features
| Living Area | 1840 |
|---|---|
| Sewer | Septic Exists |
| Heating | Forced Air |
| Cooling | Central A/C |
| Possession | 0-30 Days CD |
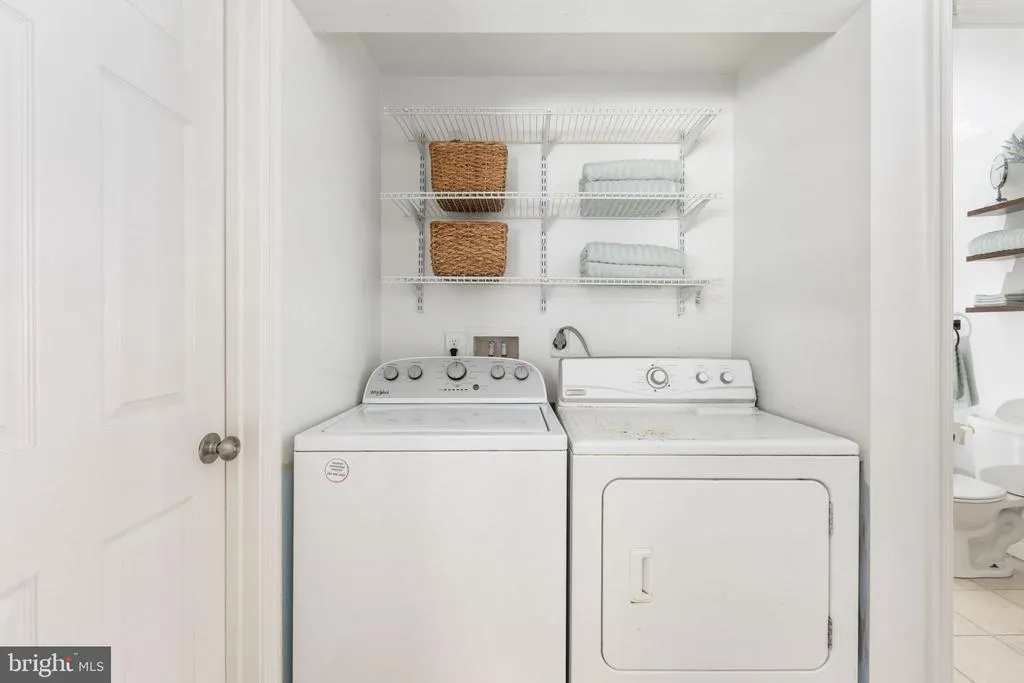
| Appliances | Dishwasher,Icemaker,Microwave,Oven - Self Cleaning,Oven/Range - Electric,Refrigerator,Washer/Dryer Hookups Only |
| Zoning | A2 |
| Architectural Style | Raised Ranch/Rambler,Ranch/Rambler |
| Construction Materials | Vinyl Siding |
| School District | STAFFORD COUNTY PUBLIC SCHOOLS |
| Year Built | 1974 |
| Levels | 2 |
| Tax Year | 2013 |
| Ownership | Fee Simple |
| Cool Fuel | Electric |
| Accessibility | None |
| County | STAFFORD |
| New Construction | No |
| Property Type | Residential |
| HOA | No |
| Subdivision Name | STAFFORD |
| Garage Y/N | No |
| Water Access Y/N | No |
| Other Structures | Above Grade,Below Grade |
| Full Baths | 2 |
| Status | ACTIVE |
| Directions | 479 Telegraph Rd |
| City | STAFFORD |
| Disclosures | Lead Based Paint - Federal,Prop Disclaimer |
| Senior Community Y/N | No |
| Lot Size Units | Square Feet |
| Lot Size Square Feet | 30056.40 |
| Tax Assessed Value | 123900.0 |
| Tax Annual Amount | 1325.73 |
| Structure Type | Detached |
| Condo/Coop Association fee Y/N | No |
| Bathrooms Full Main Level | 1 |
| Bathrooms Count Main Level | 1.00 |
| Price Per Sq Ft Total AG | 434.67 |
| Vacation Rental Y/N | No |
| Total SQFT | 1840 |
| Standard Status | Active |
| Year Built Source | Estimated |
| Tax Lot | 2 |
| Association Recreation Fee | No |
Interior Features
| Interior Amenities | Combination Kitchen/Dining,Entry Level Bedroom,Primary Bath(s),Upgraded Countertops,Wood Floors |
|---|---|
| Heating Fuel | Electric |
| Basement | Connecting Stairway,Daylight,Full,Full,Fully Finished,Heated,Improved,Outside Entrance,Rear Entrance,Walkout Level |
| Hot Water | Electric |
| Basement (Y/N) | Yes |
| Heating Y/N | Yes |
| Above Grade Finished Area | 920 |
| Central Air Y/N | Yes |
| Total Bedrooms | 3 |
| Below Grade Finished Area | 920 |
| Main Level Bedrooms | 2 |
| Below Grade Finished Area Unit Type | Square Feet |
| LivingAreaSource | Estimated |
| Below Grade Unfin Area Units | Square Feet |
| Below Grade Finished Area Source | Estimated |
| Bedrooms Count All Lower Levels | 1 |
| Bedrooms Count Lower Level 1 | 1 |
| Bathrooms Full Lower Level 1 | 1 |
| Bathrooms Full All Lower Levels | 1 |
| Bathrooms Count Lower Level 1 | 1.00 |
| Bathrooms Count All Lower Levels | 1 |
| Above Grade Finished Area Source | Estimated |
| Above Grade Finished Area Unit Type | Square Feet |
| Total Baths | 2 |
Exterior Features
| Pool | No Pool |
|---|---|
| Parking Features | Circular Driveway,Gravel Driveway |
| Water Source | Public |
| Inclusions | Parking Included In ListPrice,Parking Included In SalePrice |
| Type of Parking | Driveway,Off Street |
| Foundation Details | Permanent |
| Water View Y/N | No |
| Lot Size Acres | 0.69 |
| Lot Size Source | Estimated |
| Waterfront Y/N | No |
| Land Assessed Value | 70000.00 |
| Navigable Water Y/N | No |
| Water Oriented Y/N | No |
Amenities
- Foreclosure
- Views
- Short Sale
- New Construction
- Adult 55+
- Lease To Own
- No HOA Fees
- Furnished
- Primary On Main
- Air Conditioning
- Seller Finance
- Green
- Fixer Upper
- Horse
- Golf
- Fireplace
- Deck
- Garage
- Basement
- Pool
Property vs Single Family Average in 22554
Price
Taxes
Year Built
Visits
 © BRIGHT, All Rights Reserved
